Property photo 1
Property photo 2
Property photo 3
Property photo 4
Property photo 5
4 Beds
2 Baths
1,846 sqft

$434,500

1013 SADIE RIDGE RD, CLERMONT FL, 34715

Price per sqft$235.37
Built in2016
Property size1,846 sqft
Property typeResidential
Courtesy of ARELLANO REALTY & INVESTMENTS, Karin Arellano  Listing Contact: 352-241-0004

Overview

Active

Listed Jun 2, 2026

Updated 8h ago

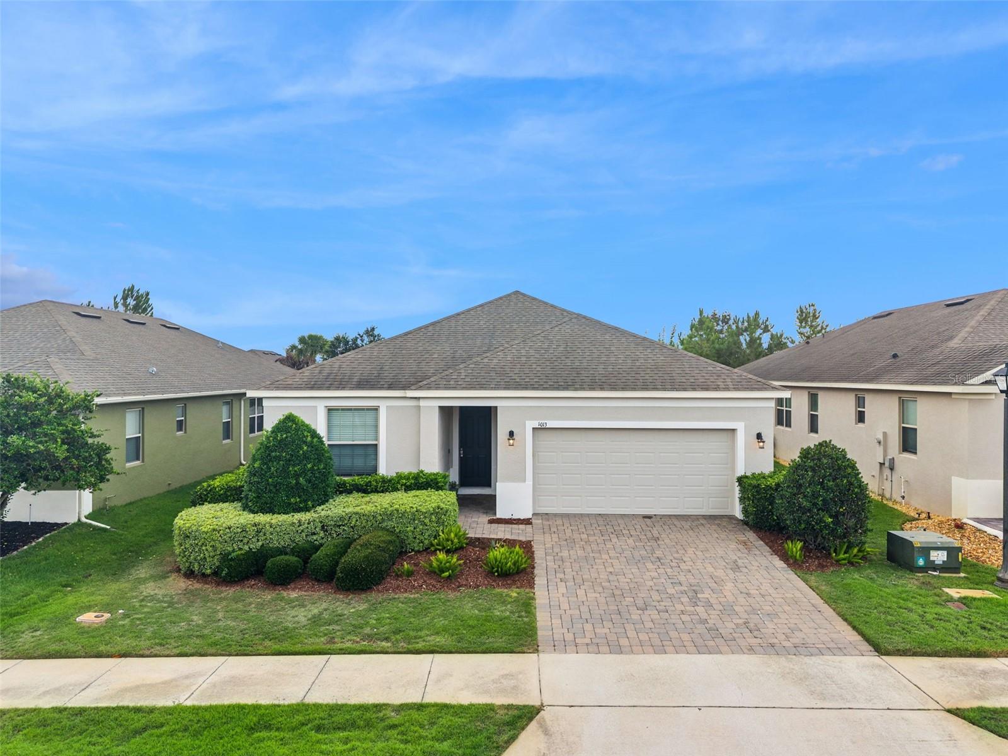
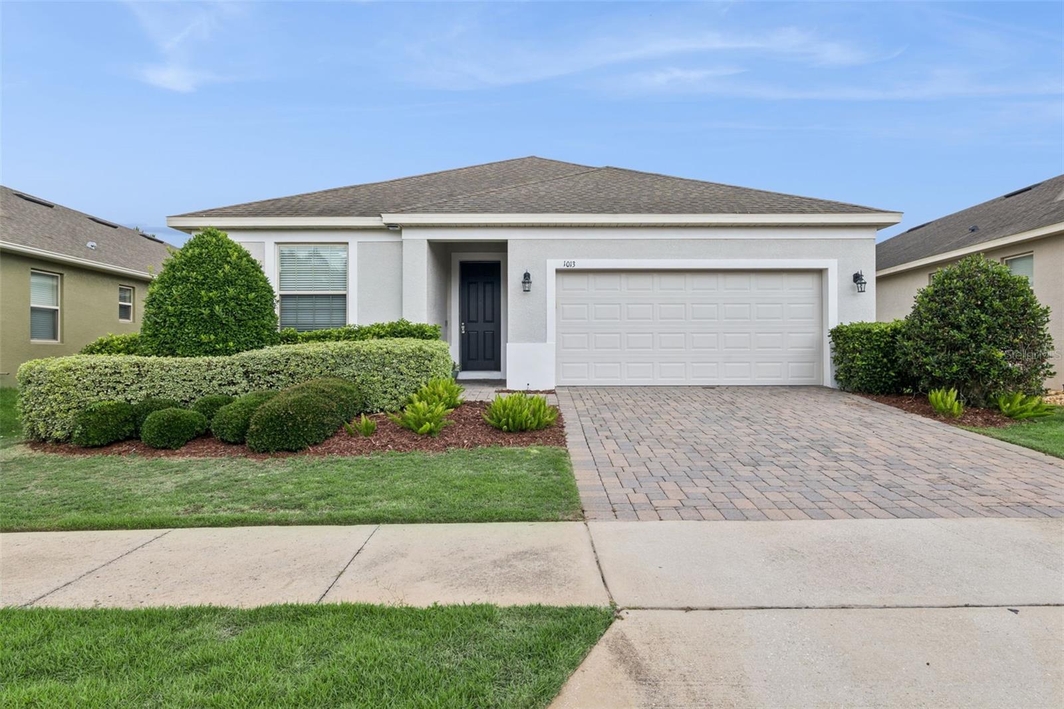
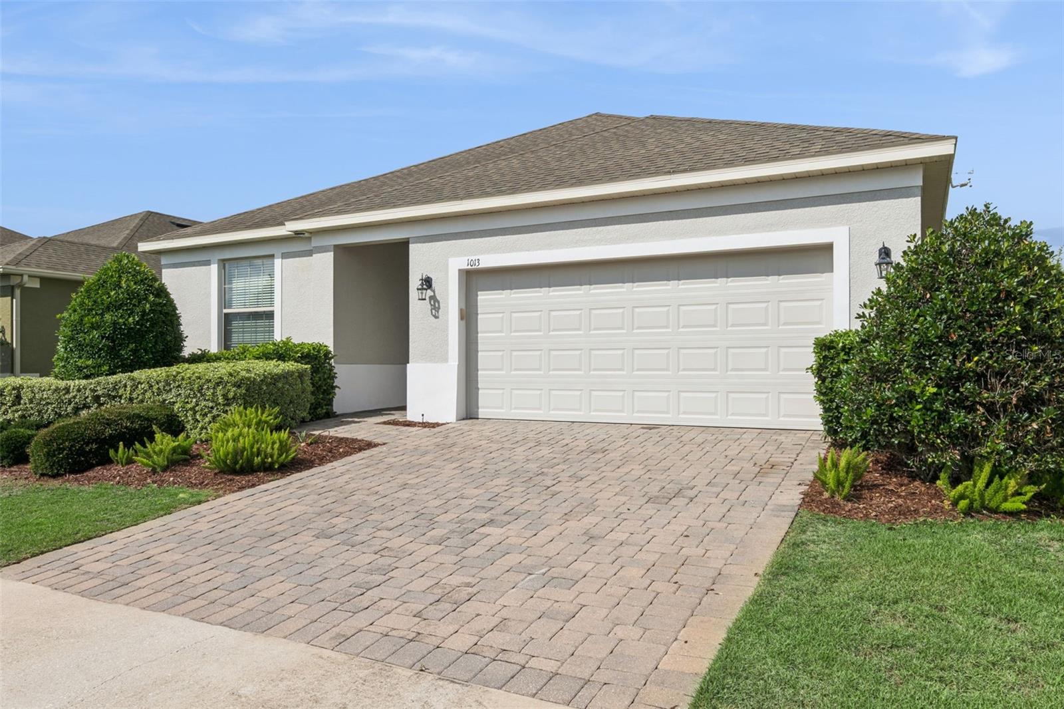
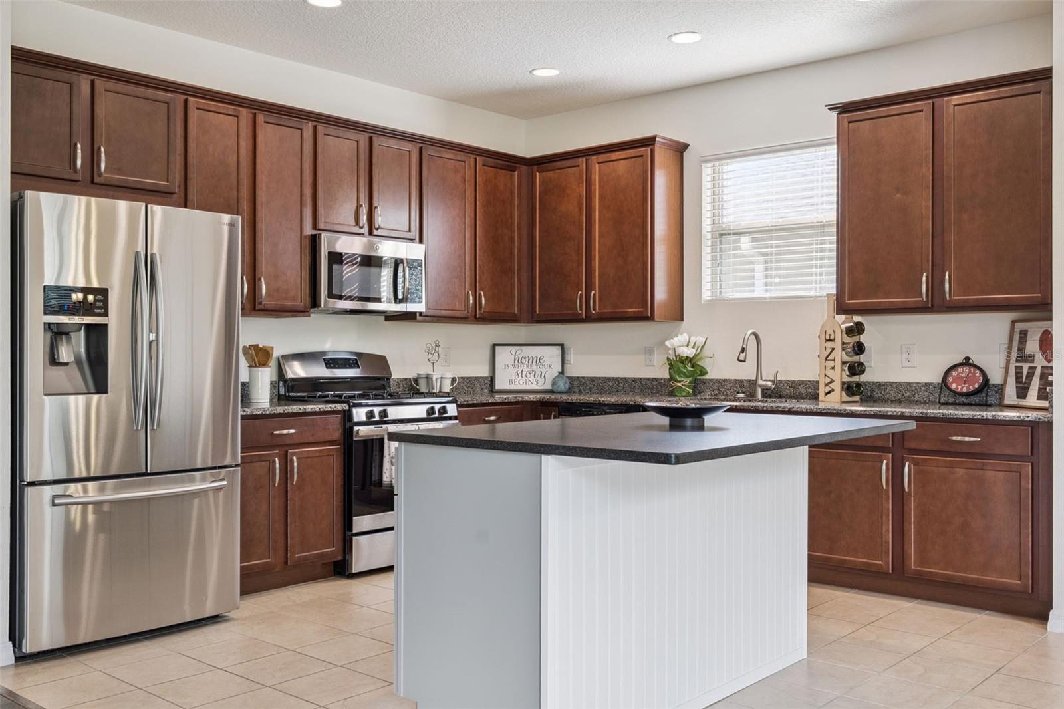
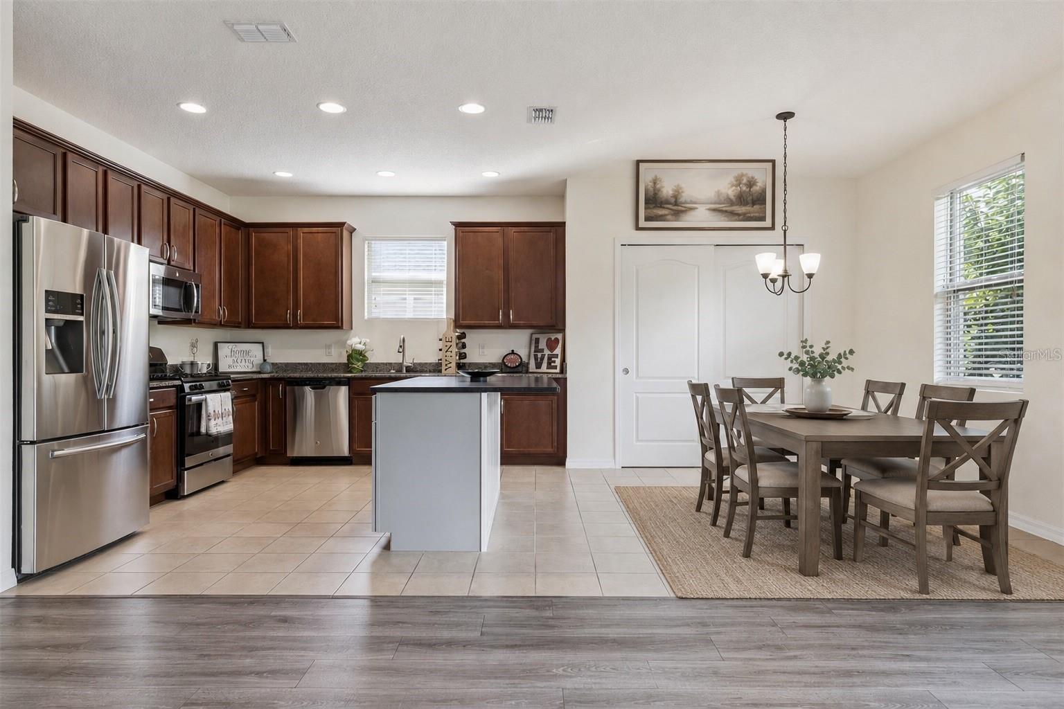
Virtually Staged. Virtually Staged. Welcome to this beautiful 4-bedroom, 2-bath home located in the sought-after Highland Ranch community! Offering nearly 2,000 square feet of heated living space, this home features high ceilings that create an open, airy, and spacious feel throughout. The kitchen is designed for both everyday living and entertaining, featuring stainless steel appliances, solid wood cabinetry, granite countertops, and room for a kitchen table where family and friends can gather. The kitchen flows seamlessly into the living room, creating a comfortable and inviting space to relax or entertain. The primary suite offers a private retreat with a bathroom featuring dual sinks and quartz countertops, while the guest bathroom has also been updated with new quartz countertops. Enjoy added privacy with no immediate rear neighbors, allowing you to relax and unwind in your own backyard. Highland Ranch offers an impressive array of resort-style amenities, including a community pool, basketball half court, volleyball court, playground, and fire pit gathering area perfect for socializing with neighbors and friends. With its spacious layout, desirable community amenities, and inviting atmosphere, this home is a wonderful opportunity to enjoy comfortable living in a vibrant community! Conveniently located near the Florida Turnpike, shopping, dining, and highly rated Lake County schools. Move-in ready, beautifully maintained, and full of possibilities—come see it for yourself!

$2,891/mo

Est. mortgage payment based on a $434,500 home price.

All estimates are provided by Luxury Presence for informational purposes only. Actual amounts may vary.

Additional information

MLS® ID
G5113221

Interior Features

Bedrooms
4
Bathrooms
2
Cooling
Yes
Heating
Yes
Basement
No

Exterior Features

Lot Size
0.16 Acres

Other Property Details

Taxes
$4,711
Tax Frequency
Annually
Association Fee Frequency
Monthly
Garage
Yes
Municipality
22
Pets Allowed
Yes
55+/Senior Community
No

Listings courtesy of Stellar MLS as distributed by MLS GRID

All information deemed reliable but not guaranteed and should be independently verified. All properties are subject to prior sale, change or withdrawal. Neither listing broker(s) nor Team G.R.E.A.T. Gil Ramos Expert Advisor Team shall be responsible for any typographical errors, misinformation, misprints and shall be held totally harmless. Properties displayed may be listed or sold by various participants in the MLS. 

Based on information submitted to the MLS GRID as of 7:05 PM UTC on 10/31/2026. All data is obtained from various sources and may not have been verified by broker or MLS GRID. Supplied Open House Information is subject to change without notice. All information should be independently reviewed and verified for accuracy. Properties may or may not be listed by the office/agent presenting the information.

©2026 Stellar MLS . All rights reserved.

DMCA Notice

Powered by Luxury Presence