Property photo 1
Property photo 2
Property photo 3
Property photo 4
Property photo 5
4 Beds
3 Baths
2,030 sqft

$435,000

2754 NW 147TH ST, NEWBERRY FL, 32669

Price per sqft$214.29
Built in2011
Property size2,030 sqft
Property typeResidential
Courtesy of RE/MAX PROFESSIONALS - LAKE CITY, Missy Zecher  Listing Contact: 386-758-8900

Overview

Active

Listed Oct 30, 2026

Updated 11h ago

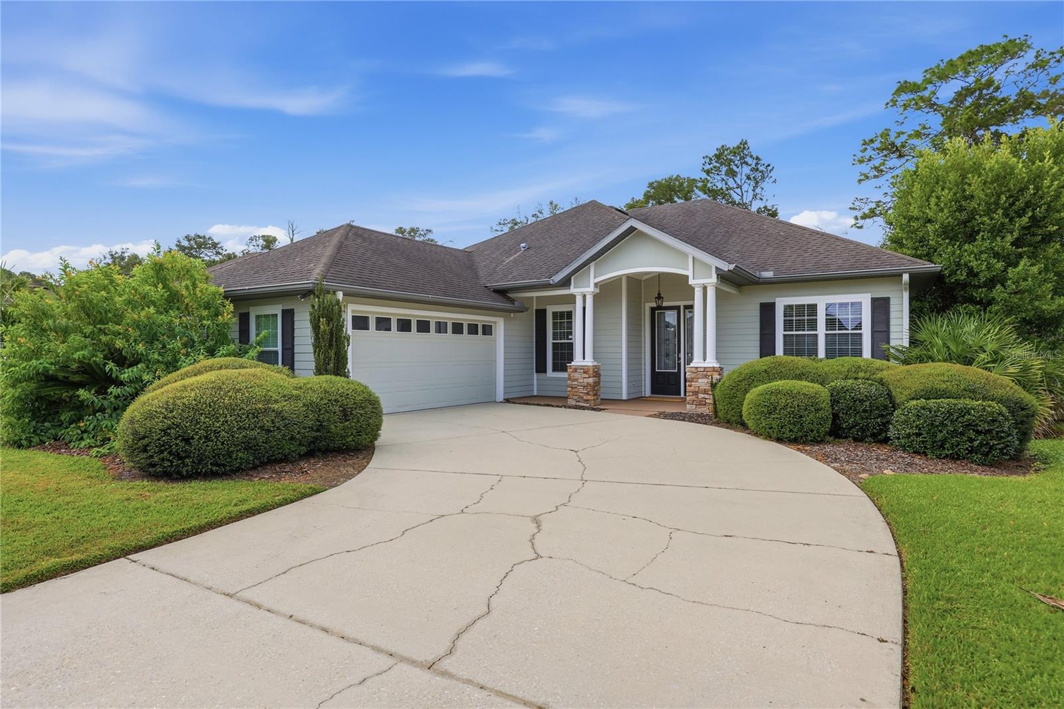
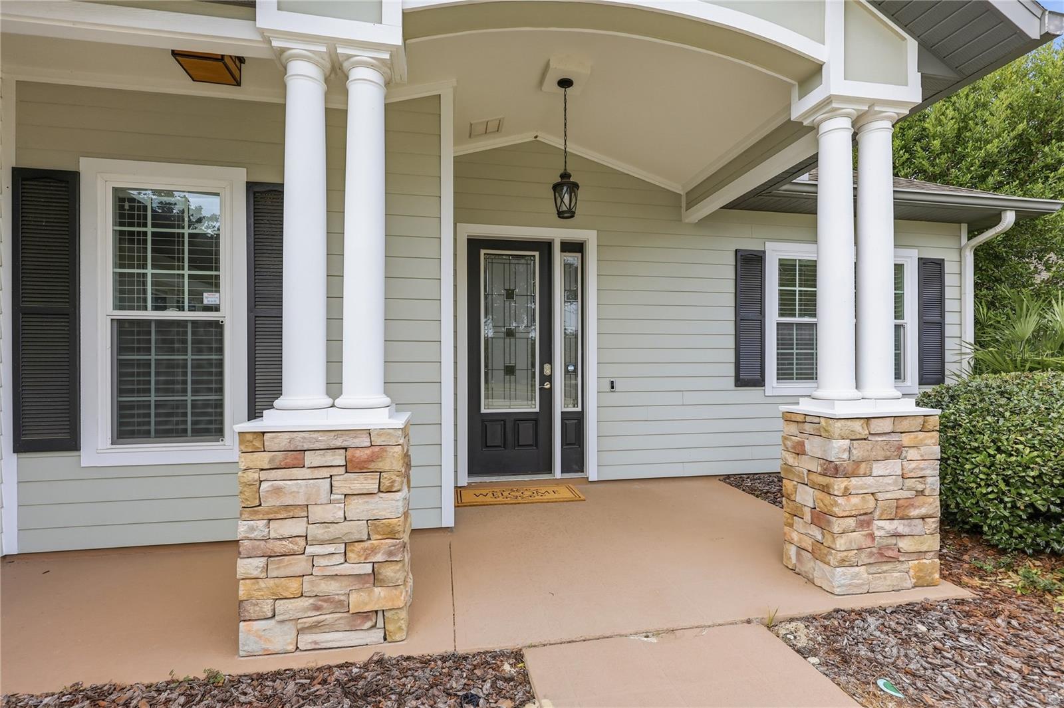
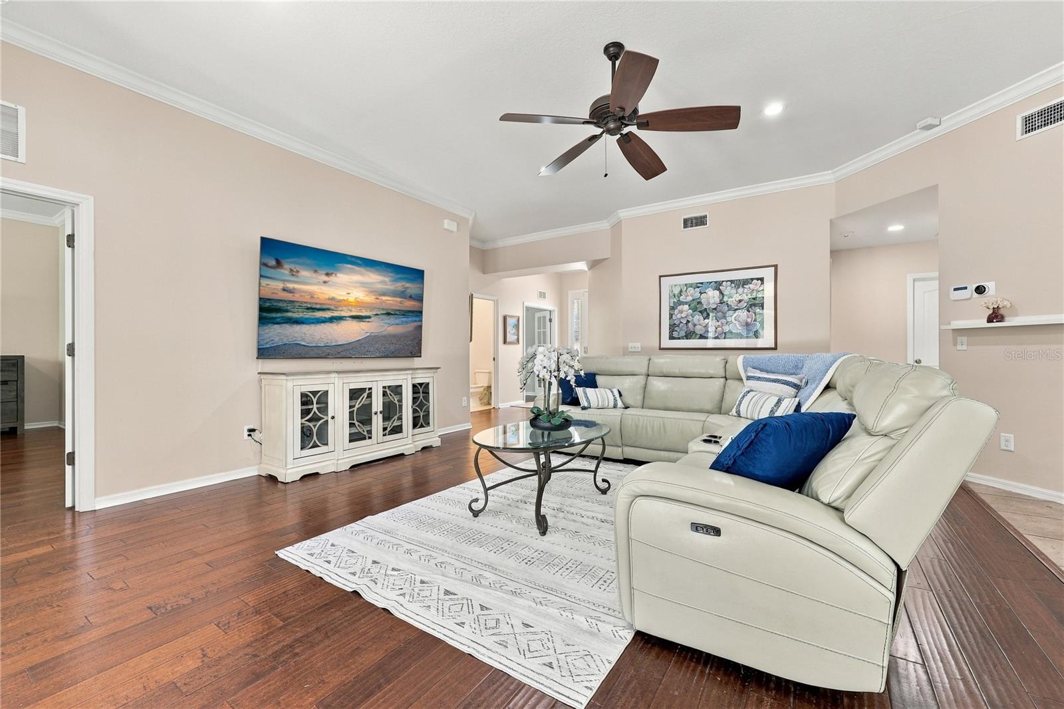
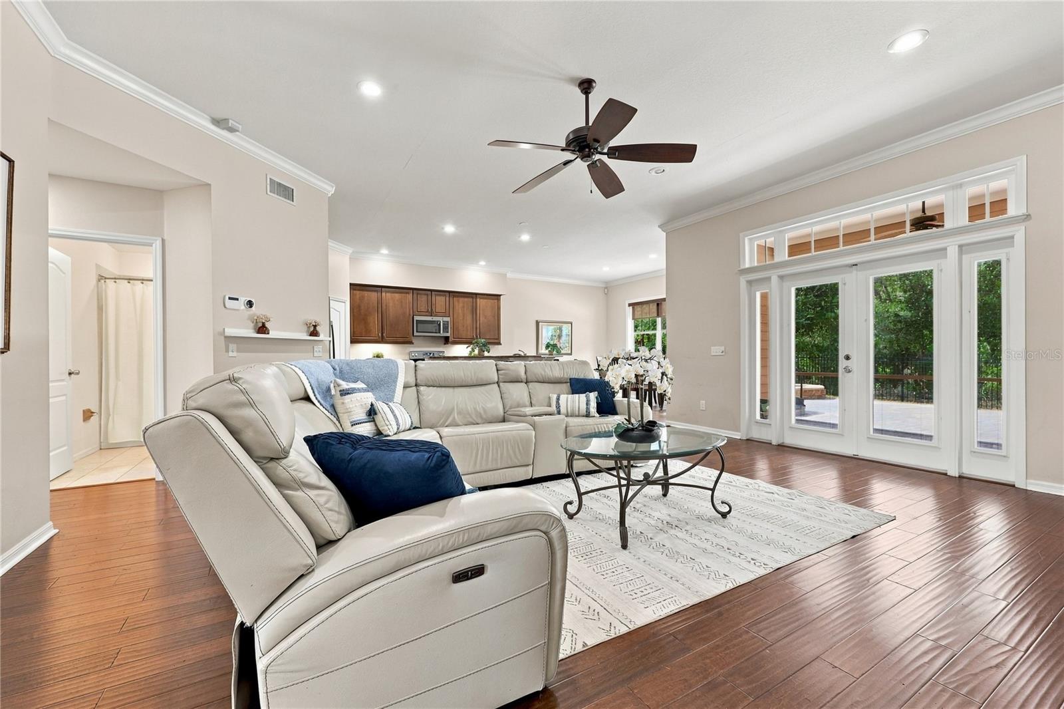
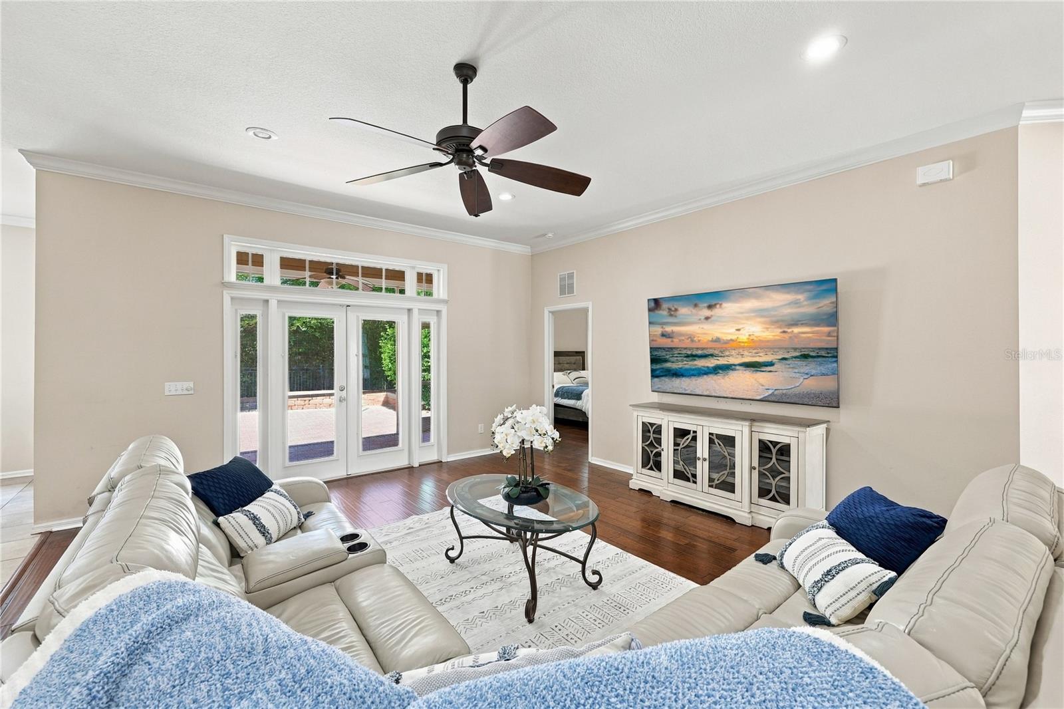
Discover energy-efficient living in the desirable Belmont community! This beautifully appointed home combines timeless elegance, thoughtful design, and exceptional outdoor living. Featuring a solar-powered photovoltaic system with 26 panels plus two additional panels dedicated to hot water, the home boasts remarkably low Clay Electric bills! Situated on a premium private lot, the home showcases gorgeous hand-scraped wood flooring throughout—no carpet—along with crown molding, solid-core doors, and beautiful architectural details. A welcoming foyer opens to the spacious, light-filled great room featuring French doors leading to the screened lanai. The well-designed kitchen offers abundant wood cabinetry, granite countertops, stainless appliances, a smooth-top range with double ovens, and a generous dining area. A versatile study with a closet provides the option of a fourth bedroom. The owner's suite is a relaxing retreat with a tray ceiling, oversized walk-in closet, and spa-inspired bath. Two additional bedrooms and a guest bath complete the desirable split-bedroom floor plan. Outdoor entertaining is truly exceptional! The brick-paver screened lanai opens to an expansive, beautifully designed brick courtyard with a fire pit, creating the perfect setting for gatherings or peaceful evenings under the stars. The fully fenced backyard offers additional privacy. Enjoy Belmont's wonderful community amenities, including a swimming pool, tennis courts, and dog park.

$2,894/mo

Est. mortgage payment based on a $435,000 home price.

All estimates are provided by Luxury Presence for informational purposes only. Actual amounts may vary.

Additional information

MLS® ID
GC544505

Interior Features

Bedrooms
4
Bathrooms
3
Cooling
Yes
Heating
Yes
Basement
No

Exterior Features

Lot Size
0.22 Acres

Other Property Details

Taxes
$6,718
Tax Frequency
Annually
Association Fee Frequency
Monthly
Garage
Yes
Municipality
09
Pets Allowed
Yes
55+/Senior Community
No

Listings courtesy of Stellar MLS as distributed by MLS GRID

All information deemed reliable but not guaranteed and should be independently verified. All properties are subject to prior sale, change or withdrawal. Neither listing broker(s) nor Team G.R.E.A.T. Gil Ramos Expert Advisor Team shall be responsible for any typographical errors, misinformation, misprints and shall be held totally harmless. Properties displayed may be listed or sold by various participants in the MLS. 

Based on information submitted to the MLS GRID as of 12:30 PM UTC on 11/1/2026. All data is obtained from various sources and may not have been verified by broker or MLS GRID. Supplied Open House Information is subject to change without notice. All information should be independently reviewed and verified for accuracy. Properties may or may not be listed by the office/agent presenting the information.

©2026 Stellar MLS . All rights reserved.

DMCA Notice

Powered by Luxury Presence